<-- style PDP --> 37 Adanac Drive, Toronto - Detached for sale for $849,900
  • new
  • for sale
  • leased

37 Adanac Drive

Toronto, Ontario, M1M 2E5 - Cliffcrest

$849,900

  • Neighbourhood

    Cliffcrest

  • Major Intersection

    Kingston/Bellamy

  • Listed Since: 1 day(s)

  • Last update: today

Overview

  • Property Type

    Detached, Bungalow

  • Bedrooms

    3 + 1

  • Bathrooms

    2

  • Basement

    Finished

  • Kitchen

    1

  • Total Parking

    4

  • Lot Size

    50x150 (Feet)

  • Taxes

    $4,000.00 (2026)

  • Type

    Freehold

Property Description

Property description for 37 Adanac Drive, Toronto

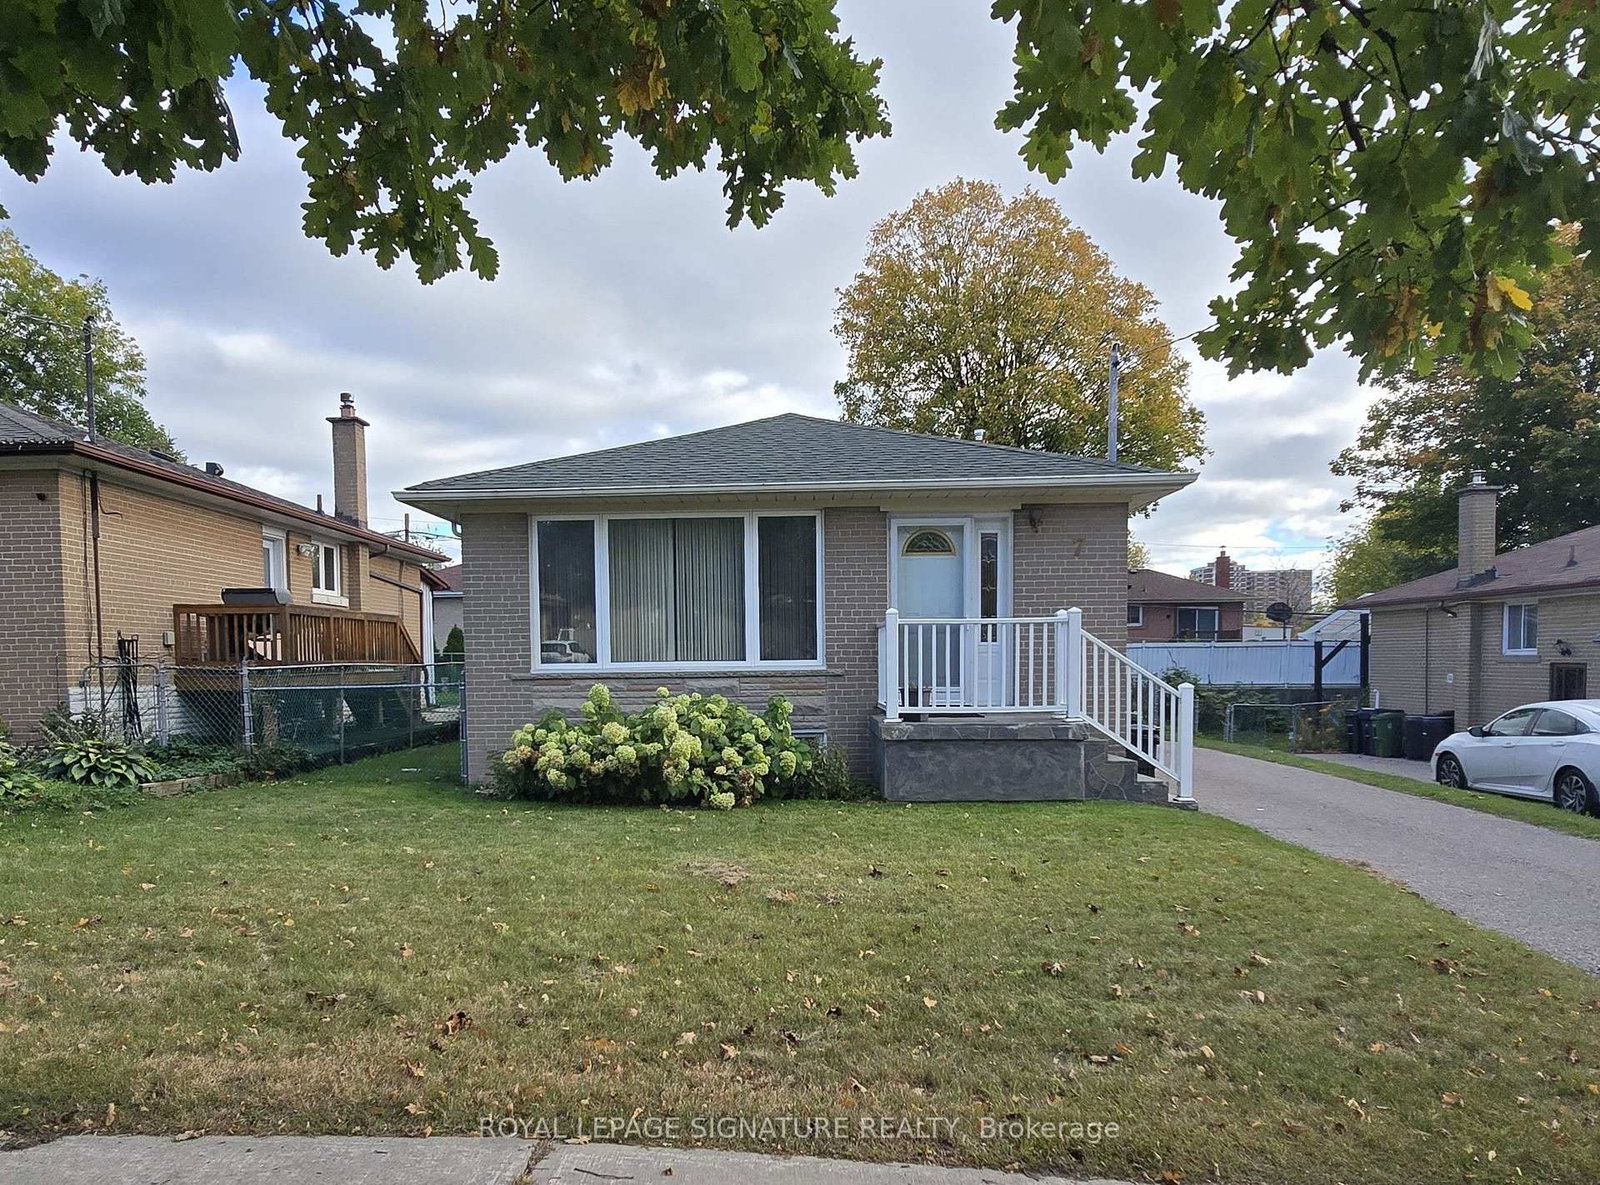
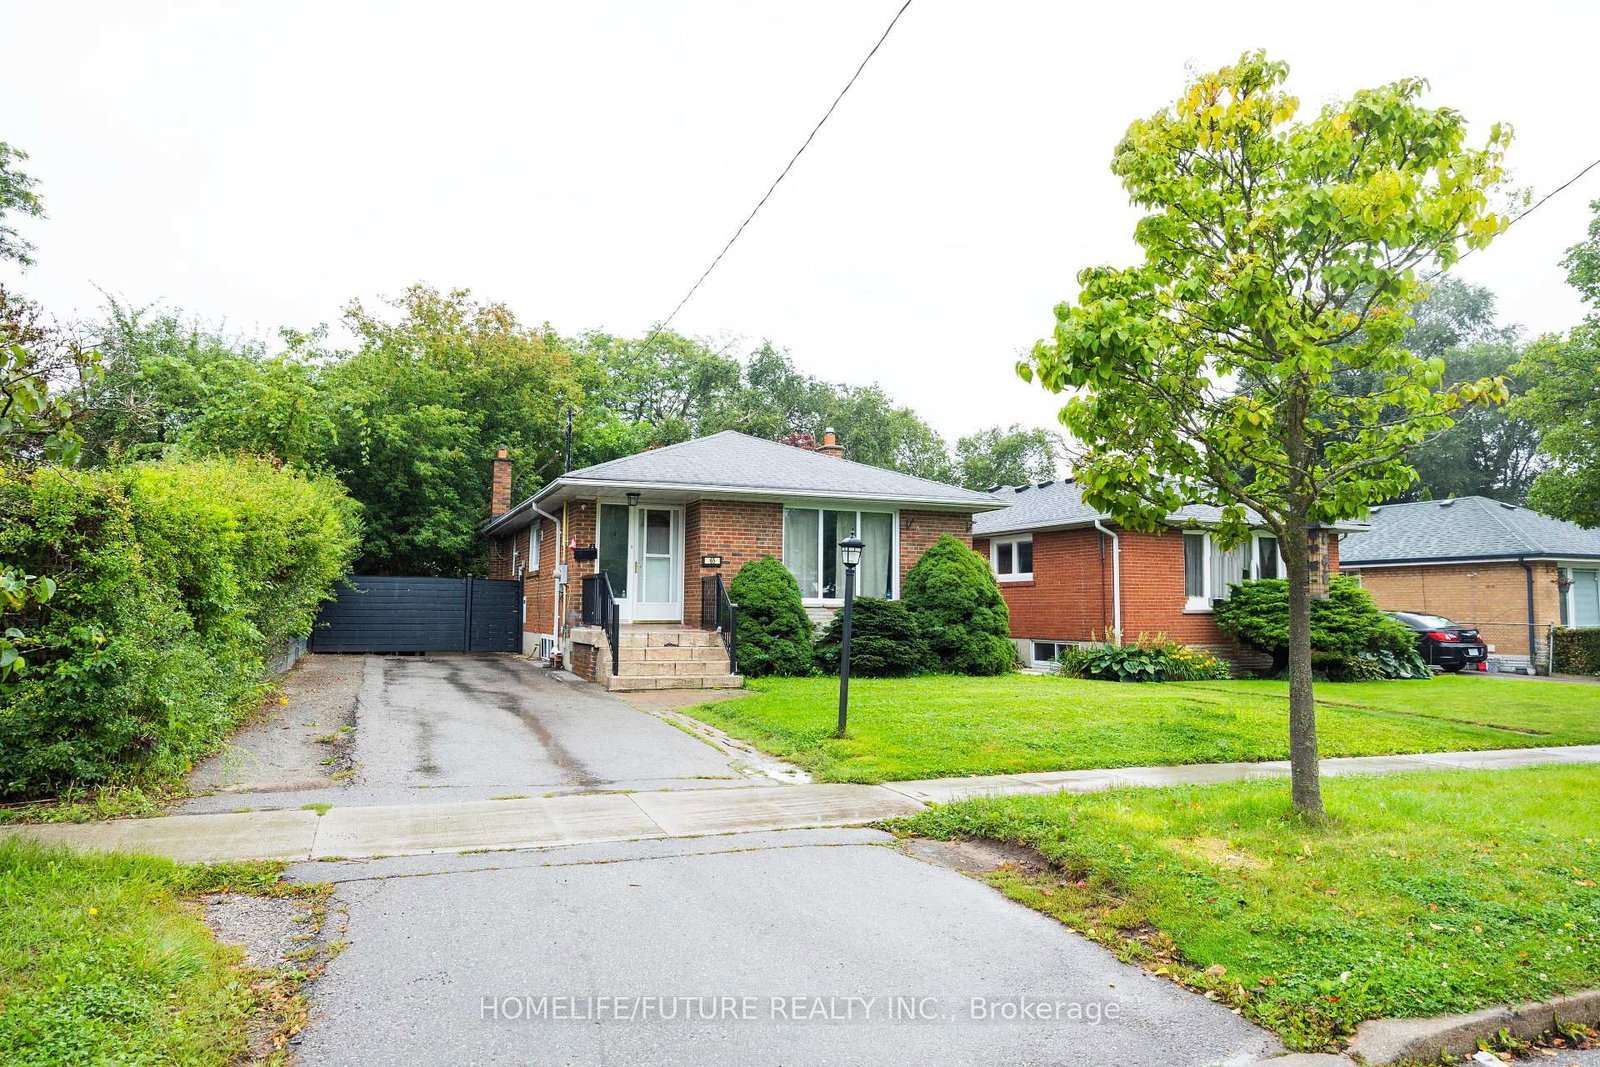
Welcome To 37 Adanac Drive - A Freshly Renovated, Move-In Ready Bungalow On A Huge 50 x 150 Ft Private Lot In The Heart Of Sought-After Cliffcrest / Upper Bluffs. With Nearly $125K Invested In Renovations, Everything Feels New Inside: Modern Vinyl Flooring Throughout, A Stylish Kitchen With Quartz Countertops, And A Walk-Out To A Large Sun Deck Overlooking Your Own Backyard Oasis With Inground Pool - Perfect For Summer Entertaining. Bright Living And Dining Rooms And Three Generous Bedrooms On The Main Level, Plus A Finished Basement With A Large Recreation Room And An Additional Bedroom, Ideal For Guests, Extended Family Or A Home Office.Updated Windows And Mechanicals, Interlock Walkways And A Private Driveway With Parking For 4Cars. Vacant And Ready For Its New Owners With Flexible Possession! Just 5 Minutes To The GOStation, Steps To TTC, With The Scarborough Bluffs Parks, Bluffer's Park Waterfront, Excellent Schools, Shopping And Everything You Need Close By. Perfect For First-Time Home Buyers LookingTo Move Right In - Or Build Your Dream Custom Home On This Huge Lot. A Rare Opportunity In One Of Cliffcrest's Most Desirable Neighbourhoods - Not To Be Missed!

Listed by CENTURY 21 PROPERTY ZONE REALTY INC.

  • MLS #

    E14180166

  • Sq. Ft

    700-1100

  • Sq. Ft. Source

    MLS

  • Lot Irregularities

    n/a

  • Year Built

    Available Upon Request

  • Pool

    Indoor

  • Drive

    Private

  • Garage

    None

  • Total Parking

    4

  • Family Room

    Y

  • Den

    Y

  • Exterior

    Brick

  • Fireplace

    N

  • Roof

    Shingles

  • Foundation

    Other

  • Elevator

    n/a

  • Water View

    n/a

  • Laundry Level

    n/a

  • Heat

    Forced Air

  • A/C

    Central Air

  • Water

    Municipal

  • Water Supply

    n/a

  • Sewers

    Sewers

  • Central Vac

    N

  • Living

    4.91 x 4.36 ft Main level

    Broadloom, Combined W/Dining

  • Dining

    4.91 x 4.35 ft Main level

    Broadloom, Combined W/Living

  • Kitchen

    4.65 x 3.96 ft Main level

    hardwood floor, W/O To Deck, O/Looks Pool

  • Primary

    3.66 x 3.18 ft Main level

    hardwood floor, Closet

  • Br

    3.18 x 3.66 ft Main level

    hardwood floor, Closet

  • Br

    3.0 x 3.03 ft Main level

    Hardwood Floor

  • Rec

    7.89 x 3.96 ft Bsmt level

    Vinyl Floor

  • Br

    4.14 x 2.32 ft Bsmt level

    Broadloom

  • Utility

    3.4 x 7.03 ft Bsmt level

  • MLS #

    E14180166

  • Sq. Ft

    700-1100

  • Sq. Ft. Source

    MLS

  • Lot Irregularities

    n/a

  • Year Built

    Available Upon Request

  • Pool

    Indoor

  • Drive

    Private

  • Garage

    None

  • Total Parking

    4

  • Family Room

    Y

  • Den

    Y

  • Exterior

    Brick

  • Fireplace

    N

  • Roof

    Shingles

  • Foundation

    Other

  • Elevator

    n/a

  • Water View

    n/a

  • Laundry Level

    n/a

  • Heat

    Forced Air

  • A/C

    Central Air

  • Water

    Municipal

  • Water Supply

    n/a

  • Sewers

    Sewers

  • Central Vac

    N

  • Living

    4.91 x 4.36 ft Main level

    Broadloom, Combined W/Dining

  • Dining

    4.91 x 4.35 ft Main level

    Broadloom, Combined W/Living

  • Kitchen

    4.65 x 3.96 ft Main level

    hardwood floor, W/O To Deck, O/Looks Pool

  • Primary

    3.66 x 3.18 ft Main level

    hardwood floor, Closet

  • Br

    3.18 x 3.66 ft Main level

    hardwood floor, Closet

  • Br

    3.0 x 3.03 ft Main level

    Hardwood Floor

  • Rec

    7.89 x 3.96 ft Bsmt level

    Vinyl Floor

  • Br

    4.14 x 2.32 ft Bsmt level

    Broadloom

  • Utility

    3.4 x 7.03 ft Bsmt level

Thinking of Selling?

Find Out Your Home’s Value in Today’s Market!

No Email or Signup is required to view your home estimate.

estimate your home value

Contact Manoj Kukreja

Sales Representative,
Century 21 People’s Choice Realty Inc.,
Brokerage
(647) 576 - 2100

Manoj profile avatar

Open house for 37 Adanac Drive, Toronto

Property Open House

Property History

Property history for 37 Adanac Drive, Toronto

This property has been sold 5 times before. Create your free account to explore sold prices, detailed property history, and more insider data.

Sign In / Register

Inventory Graph

10 9 8 7 6 5 4 3 2 1 0 6 Months of inventory SELLER'S Market BALANCED Market BUYER'S Market

Mortgage Calculator

This data is for informational purposes only.

Mortgage Payment per month

Principal Amount

Interest

Total Payable

Amortization

Amortization

Closing Cost Calculator

This data is for informational purposes only.

Closing Cost Total for this property

Total Cash flow for purchasing this property

Down Payment(%)*
Additional information

Provincial Land Transfer Tax

Ontario Land Transfer Tax Rebate

Toronto Land Transfer Tax

Toronto Land Transfer Tax Rebate

PST on CMHC Insurance Premium

Lawyer Fees

$2,825

Government Registration Fee's

$164

Title Insurance

Closing Cost Total

Total Cash flow for purchasing this property

Provincial Land Transfer Tax

Ontario Land Transfer Tax Rebate

Toronto Land Transfer Tax

Toronto Land Transfer Tax Rebate

PST on CMHC Insurance Premium

Lawyer Fees

$2,825

Government Registarion Fee's

$164

Title Insurance

Down Payment(%)*

* A down payment of less than 20% is permitted only for first-time home buyers purchasing their principal residence. The minimum down payment required is 5% for the portion of the purchase price up to $500,000, and 10% for the portion between $500,000 and $1,500,000. For properties priced over $1,500,000, a minimum down payment of 20% is required.

Thinking of Selling?

Find Out Your Home’s Value in Today’s Market!

No Email or Signup is required to view your home estimate.

estimate your home value

Contact Manoj Kukreja

Sales Representative, Century 21 People’s Choice Realty Inc., Brokerage
(647) 576 - 2100

Manoj profile avatar

Recent Sold Listings in Cliffcrest, Toronto

Popular Cities